
Sold: Aug 13, 2026 - Waterfront
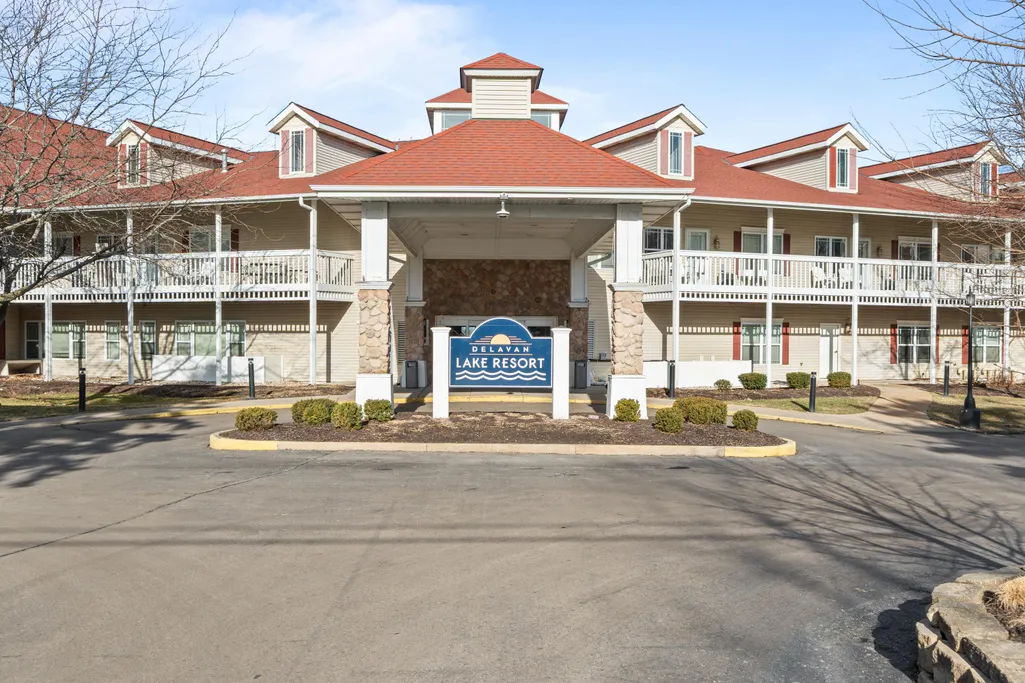
Address
1505 S Shore Dr, Unit 327, Delavan, WI
Price
$ 172,000
Property Attributes
- MLS#1951715
- TypeCondos
- Listing Status Sold
- CountyWALWORTH
- CityDelavan
- Zip53115
- StyleMidrise: 3-5 Stories
- Year Built2001
- Taxes$ 1892
- Price$ 172,000
- Bedrooms2
- Full Bathrooms2
- Half Bathrooms0
- Sqr Footage792
Data Source:
Metro MLS
Property Description
Elevate your escape in this beautiful 2-bedroom, 2-bath hotel condo featuring even more breathtaking panoramic views of Delavan Lake from your private balcony - perfect for sunrise coffee or sunset unwinding. This fully furnished retreat offers upscale finishes, stylish decor, soaring ceilings, and an inviting fireplace that enhances the open, airy living space. The spacious floor plan includes a pullout sofa for extra guests. Guests enjoy full access to Delavan Lake Resort amenities, including indoor and outdoor pools, hot tub, fitness center, and game room. Just minutes from lakeside dining, boutique shopping, and year-round outdoor recreation, this exceptional condo delivers the ultimate vacation experience with views that truly set it apart.
| Price History |
|---|
General Features
| Middle School | Phoenix |
|---|---|
| Tax Year | 2024 |
| Taxes | 1892.79 |
| Year Built | 2001 |
| Accessibility | Bedroom on Main Level,Elevator/Chair Lift,Full Bath on Main Level |
| Unit Number | 327 |
| Type | View of Water,Water Access/Rights,Waterfrontage on Lot |
| HOA Fee | 650 |
| Number of Garage Spaces | 0.00 |
| Zoning | Condominium |
| School District | Delavan-Darien |
| Garage/Parking | Surface |
| Floor # | 3.0 |
| Condominium Name | Delavan Lake Resort |
| Common Amenities | Boat Dock,Clubhouse,Common Green Space,Elevator(s),Exercise Room,Indoor Pool,Laundry,Outdoor Pool,Security |
| Full Baths | 2 |
| Unit Description | Balcony,Cable TV Available,Electric Fireplace,High Speed Internet,Pantry,Storage Lockers,Vaulted Ceiling(s) |
| Directions | West on Highway 50 to South Shore Drive,Left on South Shore Drive to Delavan Lake Resort on Right. |
| Property Type | F |
| Pets Permitted | No |
| County | Walworth |
| City | Delavan |
| High School | Delavan-Darien |
| Close Price | 172000.00 |
| Condo Fee Incl | Common Area Insur.,Common Area Maint.,Hot Water,Lawn Maintenance,Parking,Pool Service,Recreation Facility,Snow Removal,Trash Collection |
| Selling Member Name | Isabelle Carter |
Interior Features
| Total Bedrooms | 2 |
|---|---|
| Full Baths Main | 1.00 |
| Full Baths Upper | 1.00 |
| Half Baths Main | 0.00 |
| Basement | None |
| Bath Description | At least one Bathtub,MBR Bath Shower over Tub,Shower Over Tub,Shower Stall |
| Heating/Cooling Type | Central Air,Forced Air |
| Heating Fuel | Electric |
| Total Number of Units | 58.00 |
| Appliances Included | Dishwasher,Microwave,Refrigerator |
Exterior Features
| Garage Type | None |
|---|---|
| Flood Plan | No |
| Water Features | Lake,Private Dock |
| Street Name | Shore |
| Building Style | Midrise: 3-5 Stories |
| Water/Waste | Municipal Water,Private Shared Well |
| Unit Style | Multi-Level |
| Exterior | Stone,Vinyl,Wood |
Amenities
- Foreclosure
- Views
- Short Sale
- New Construction
- Adult 55+
- Lease To Own
- No HOA Fees
- Furnished
- Pets
- Primary On Main
- Air Conditioning
- Seller Finance
- Green
- Fixer Upper
- Horse
- Golf
- Fireplace
- Deck
- Garage
- Basement
- Pool
Property vs Condos Average in 53115
Price
Taxes
Year Built
 Midwest Real Estate Data (MRED) All information deemed reliable but not guaranteed. All properties are subject to prior sale, change or withdrawal. Neither listing broker(s) or information provider(s) shall be responsible for any typographical errors, misinformation, misprints and shall be held totally harmless. Listing(s) information is provided for consumer's personal, non-commercial use and may not be used for any purpose other than to identify prospective properties consumers may be interested in purchasing. The data relating to real estate for sale on this website comes in part from the Internet Data Exchange program of the Multiple Listing Service. Real estate listings held by brokerage firms other than McHenry may be marked with the Internet Data Exchange logo and detailed information about those properties will include the name of the listing broker(s) when required by the MLS. Copyright ©2026 All rights reserved.Based on information submitted to the MLS GRID as of September 15, 2026 10:39 AM UTC All data is obtained from various sources and may not have been verified by broker or MLS GRID. Supplied Open House Information is subject to change without notice.
Data is updated as of September 15, 2026 10:39 AM UTC
Midwest Real Estate Data (MRED) All information deemed reliable but not guaranteed. All properties are subject to prior sale, change or withdrawal. Neither listing broker(s) or information provider(s) shall be responsible for any typographical errors, misinformation, misprints and shall be held totally harmless. Listing(s) information is provided for consumer's personal, non-commercial use and may not be used for any purpose other than to identify prospective properties consumers may be interested in purchasing. The data relating to real estate for sale on this website comes in part from the Internet Data Exchange program of the Multiple Listing Service. Real estate listings held by brokerage firms other than McHenry may be marked with the Internet Data Exchange logo and detailed information about those properties will include the name of the listing broker(s) when required by the MLS. Copyright ©2026 All rights reserved.Based on information submitted to the MLS GRID as of September 15, 2026 10:39 AM UTC All data is obtained from various sources and may not have been verified by broker or MLS GRID. Supplied Open House Information is subject to change without notice.
Data is updated as of September 15, 2026 10:39 AM UTC
 Metro MLS - Milwaukee Data provided by Metro MLS. All information deemed reliable but not guaranteed. All properties are subject to prior sale, change or withdrawal. Neither listing broker(s) or information provider(s) shall be responsible for any typographical errors, misinformation, misprints and shall be held totally harmless. IDX information is provided exclusively for consumers personal, non-commercial use and that it may not be used for any purpose other than to identify prospective properties consumers may be interested in purchasing. The data relating to real estate for sale on this website comes in part from the Internet Data Exchange program of the Multiple Listing Service. Information is supplied by seller and other third parties and has not been verified. Real estate listings held by brokerage firms other than McHenry may be marked with the Internet Data Exchange logo and detailed information about those properties will include the name of the listing broker(s) when required by the MLS. Copyright ©2026 - Multiple Listing Service, Inc. - All rights reserved.
Last Updated: September 15, 2026 10:59 AM UTC
Metro MLS - Milwaukee Data provided by Metro MLS. All information deemed reliable but not guaranteed. All properties are subject to prior sale, change or withdrawal. Neither listing broker(s) or information provider(s) shall be responsible for any typographical errors, misinformation, misprints and shall be held totally harmless. IDX information is provided exclusively for consumers personal, non-commercial use and that it may not be used for any purpose other than to identify prospective properties consumers may be interested in purchasing. The data relating to real estate for sale on this website comes in part from the Internet Data Exchange program of the Multiple Listing Service. Information is supplied by seller and other third parties and has not been verified. Real estate listings held by brokerage firms other than McHenry may be marked with the Internet Data Exchange logo and detailed information about those properties will include the name of the listing broker(s) when required by the MLS. Copyright ©2026 - Multiple Listing Service, Inc. - All rights reserved.
Last Updated: September 15, 2026 10:59 AM UTC
 All information deemed reliable but not guaranteed. All properties are subject to prior sale, change or withdrawal. Neither listing broker(s) or information provider(s) shall be responsible for any typographical errors, misinformation, misprints and shall be held totally harmless. Listing(s) information is provided for consumer's personal, non-commercial use and may not be used for any purpose other than to identify prospective properties consumers may be interested in purchasing. The data relating
