
Address
344 Yorkshire Drive, Mundelein, IL
Price
$ 485,000
Property Attributes
- MLS#12751296
- TypeSingle Family
- Listing Status Active
- CountyLAKE
- CityMundelein
- AreaIvanhoe - Mundelein
- NeighborhoodCambridge Country
- Zip60060
- Style
- Year Built1991
- Price$ 485,000
- Bedrooms4
- Full Bathrooms2
- Half Bathrooms1
- Sqr Footage2860
- Lot Size0.2011 Acres
Data Source:
Midwest Real Estate Data (MRED)
Property Description
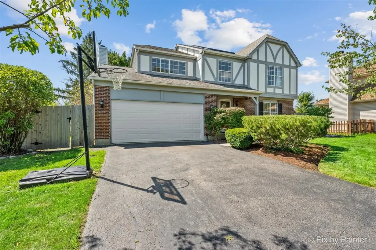
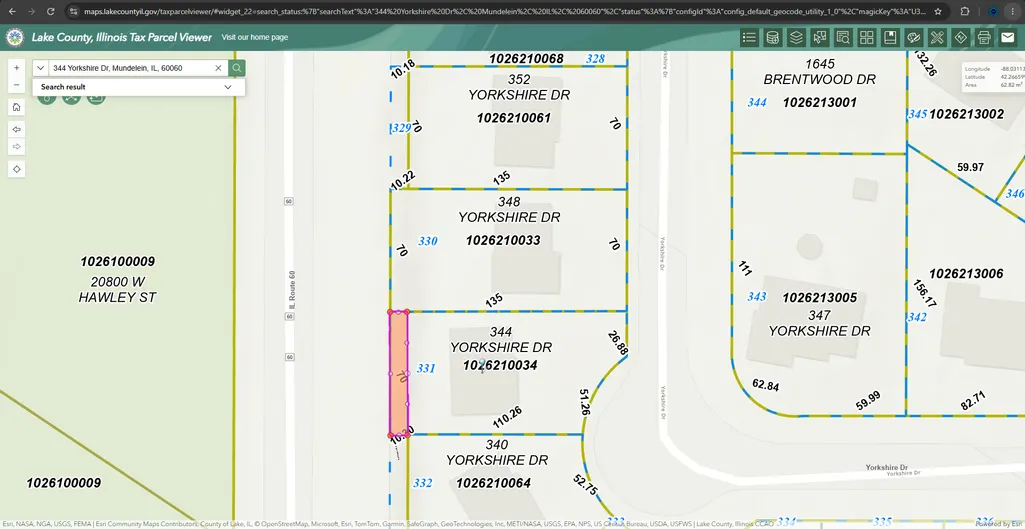
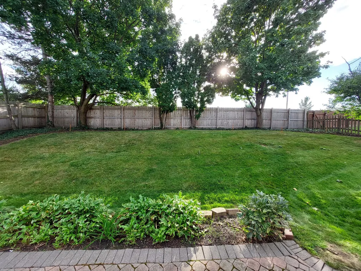
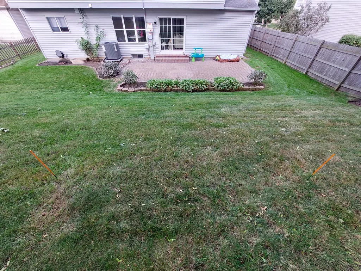
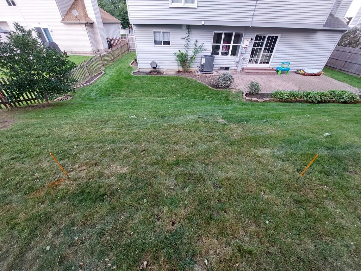
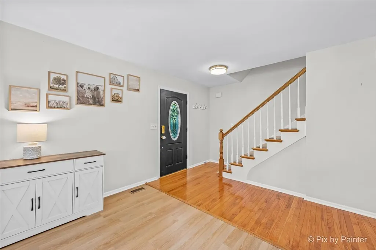
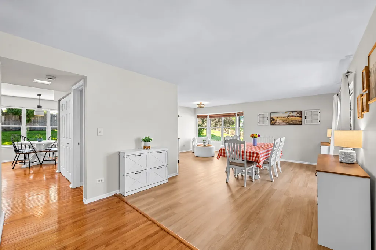
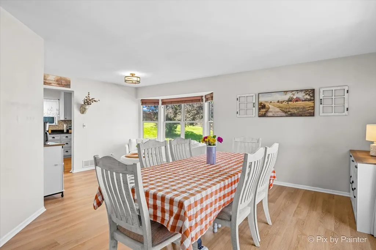
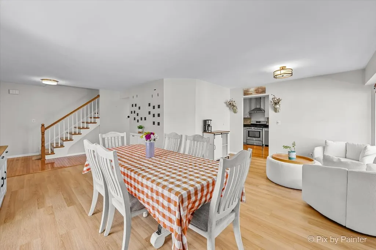
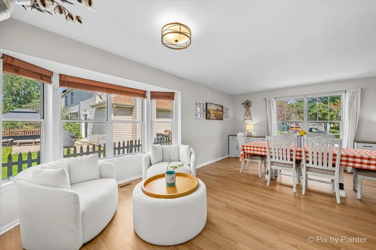
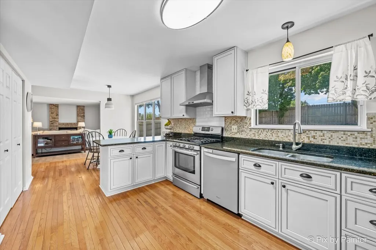
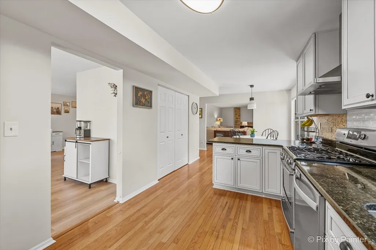
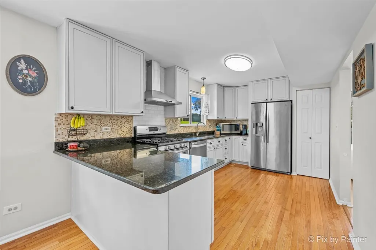
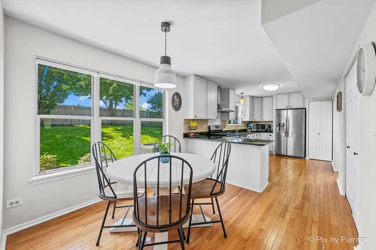
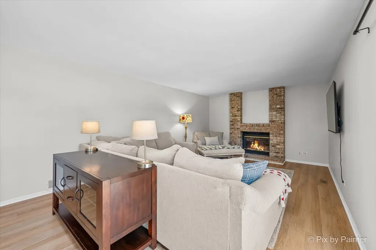
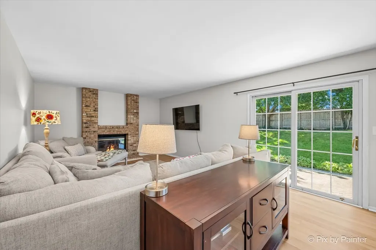
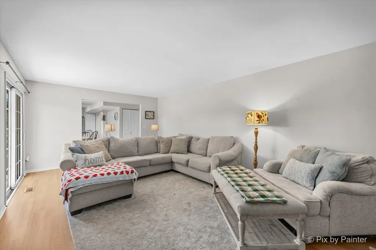
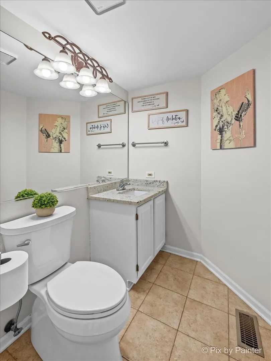
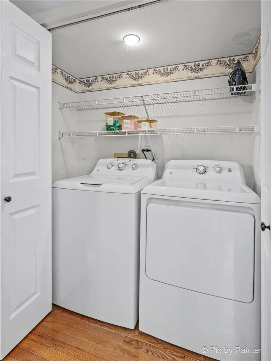
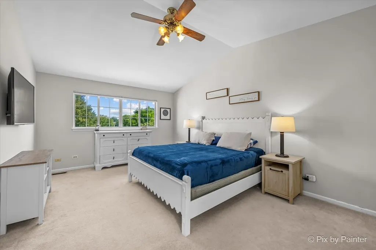
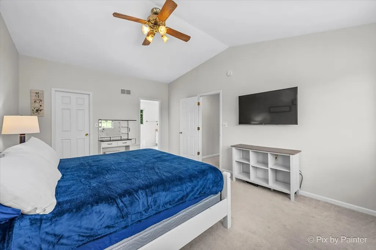
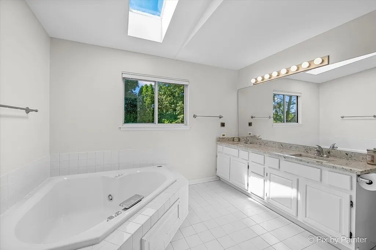
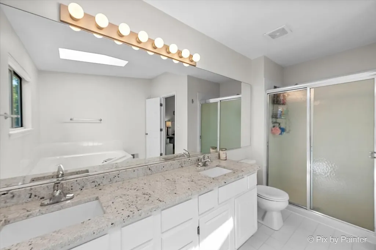
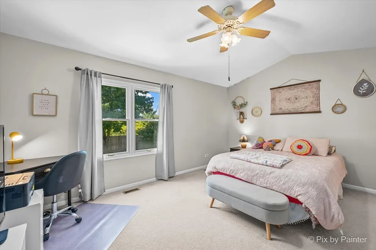
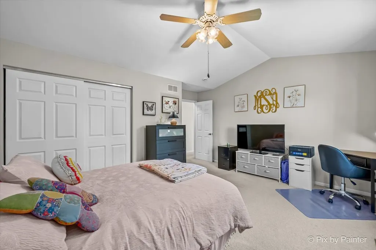
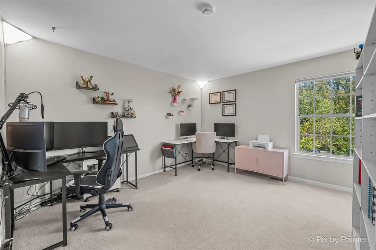
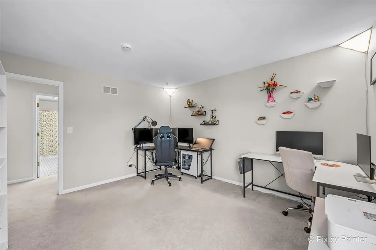
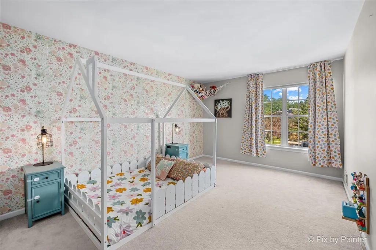
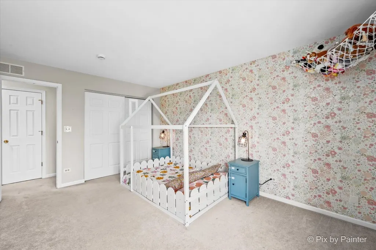
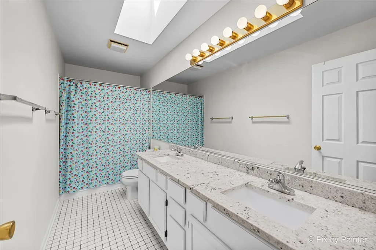
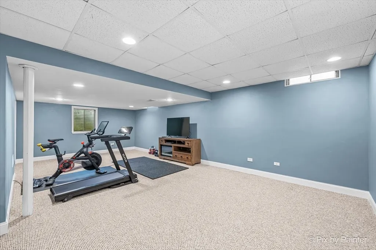
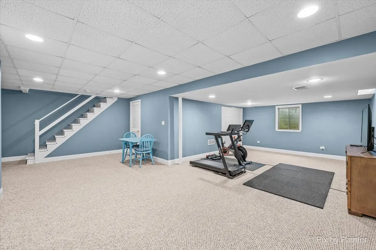
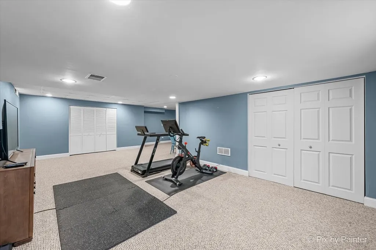
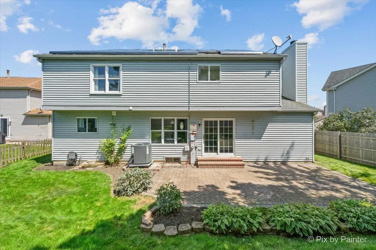
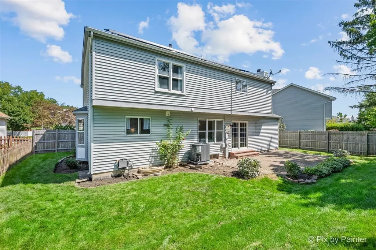
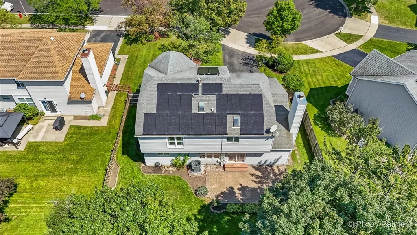
Welcome home to this beautifully updated 4-bedroom, 2.1-bath home in the heart of Mundelein, offering spacious living, a finished basement, and an impressive list of recent improvements! Step inside through the grand foyer, where you're welcomed by a bright living room and formal dining room-perfect for everyday living and entertaining. The remodeled kitchen is sure to impress with granite countertops, tile backsplash, abundant cabinetry, stainless steel appliances, a 5-burner cooktop with range hood, breakfast bar, and a separate eating area. Just off the kitchen, the inviting family room features a stunning floor-to-ceiling brick gas fireplace, creating the perfect gathering space. A convenient half bath and main-level laundry complete the first floor. Upstairs, retreat to the spacious primary suite featuring a private en-suite bath with dual-sink vanity, separate shower, and whirlpool tub. Three additional generously sized bedrooms and a full bath provide plenty of space for everyone. The finished basement expands your living space with a large recreation room and separate exercise/flex room-ideal for a home gym, office, game room, or additional entertaining space. Outside, enjoy a beautifully landscaped and private fenced backyard featuring a brick-paver patio that's ready for summer gatherings, grilling, or relaxing outdoors. The freshly painted exterior adds to the home's curb appeal and move-in-ready feel. Major improvements offer added peace of mind, including new Trane furnace and air conditioner (2025), new fence (2025), hot water heater (2024), sump pump (2020), and garage door (2019). Conveniently located near shopping, dining, major roadways, and everyday amenities, this move-in-ready Mundelein home has so much to offer. Come see it and make it yours! The backyard will be cut in approx. half due to the Route 60 Expansion that will take place in 2027.
| Elementary School | Middle School | High School |
|---|---|---|
| Fremont Elementary School | Fremont Middle School | Mundelein Cons High School |
| Price History | |
|---|---|
| 9/4/2026 | Listed $475,000 |
General Features
| Living Area | 2860 |
|---|---|
| Sewer | Public Sewer |
| Heating | Natural Gas,Forced Air |
| Cooling | Central Air |
| Possession | Closing |
| Roof | Asphalt |
| Appliances | Range,Microwave,Dishwasher,Refrigerator,Washer,Dryer,Disposal,Stainless Steel Appliance(s),Range Hood,Humidifier |
| Garage Spaces | 2 |
| Association Fee Includes | None |
| Construction Materials | Brick,Stucco |
| Year Built | 1991 |
| Electric | Circuit Breakers |
| Township | Fremont |
| Tax Year | 2025 |
| Ownership | Fee Simple |
| Community Features | Park,Curbs,Sidewalks,Street Lights,Street Paved |
| Assoc Fee Paid Per | Not Applicable |
| County | Lake |
| New Construction | No |
| Property Type | Residential |
| Energy Efficient | Photovoltaic/Solar System |
| Subdivision Name | Cambridge Country |
| Other Structures | None |
| Total Rooms | 10 |
| Full Baths | 2 |
| Status | Active |
| Directions | From Intersection 60/176,head S on 60,left on Regent Dr,left on Brentwood Dr,immediate left on Yorkshire Dr to property. Property is on the left. |
| High School | Mundelein Cons High School |
| City | Mundelein |
| High School District | 120 |
| MLS Area | Ivanhoe / Mundelein |
| Elementary School | Fremont Elementary School |
| Middle/Junior High School | Fremont Middle School |
| Additional Parcels Y/N | No |
| Virtual Tour | https://iframe.videodelivery.net/befbcb263fbf2ca506288b057cd33a04 |
| Standard Status | Active |
| Middle/Junior School District | 79 |
| Elementary School District | 79 |
| Property Type | Detached Single |
Interior Features
| Interior Amenities | Walk-In Closet(s) |
|---|---|
| Basement | Finished,Crawl Space,Full |
| Flooring | Hardwood |
| Total Fireplaces | 1 |
| Fireplace Features | Attached Fireplace Doors/Screen,Gas Log,Gas Starter |
| Half Baths | 1 |
| Laundry Features | Laundry Closet |
| Total Bedrooms | 4 |
| Below Grade Finished Area | 533 |
| Room Type | Recreation Room,Exercise Room,Foyer |
| LivingAreaSource | Assessor |
| Total Baths | 3 |
| Bedrooms Possible | 4 |
| Bathroom | Whirlpool,Separate Shower,Double Sink,Soaking Tub |
Exterior Features
| Parking Features | Asphalt,Concrete,Garage Door Opener,Yes,Garage Owned,Attached,Driveway,Owned,Garage |
|---|---|
| Lot Features | Cul-De-Sac,Landscaped |
| Water Source | Public |
| Total Parking | 6 |
| Foundation Details | Concrete Perimeter |
| Lot Dimensions | 8760 |
| Lot Size Acres | 0.2011 |
| Waterfront Y/N | No |
| Other Equipment | CO Detectors,Ceiling Fan(s),Sump Pump,Radon Mitigation System |
Amenities
- Foreclosure
- Views
- Short Sale
- New Construction
- Adult 55+
- Lease To Own
- No HOA Fees
- Furnished
- Primary On Main
- Air Conditioning
- Seller Finance
- Green
- Fixer Upper
- Horse
- Golf
- Fireplace
- Deck
- Garage
- Basement
- Pool
Property vs Single Family Average in 60060
Price
Year Built
Visits

 Metro MLS - Milwaukee Data provided by Metro MLS. All information deemed reliable but not guaranteed. All properties are subject to prior sale, change or withdrawal. Neither listing broker(s) or information provider(s) shall be responsible for any typographical errors, misinformation, misprints and shall be held totally harmless. IDX information is provided exclusively for consumers personal, non-commercial use and that it may not be used for any purpose other than to identify prospective properties consumers may be interested in purchasing. The data relating to real estate for sale on this website comes in part from the Internet Data Exchange program of the Multiple Listing Service. Information is supplied by seller and other third parties and has not been verified. Real estate listings held by brokerage firms other than McHenry may be marked with the Internet Data Exchange logo and detailed information about those properties will include the name of the listing broker(s) when required by the MLS. Copyright ©2026 - Multiple Listing Service, Inc. - All rights reserved.
Last Updated: September 15, 2026 10:59 AM UTC
Metro MLS - Milwaukee Data provided by Metro MLS. All information deemed reliable but not guaranteed. All properties are subject to prior sale, change or withdrawal. Neither listing broker(s) or information provider(s) shall be responsible for any typographical errors, misinformation, misprints and shall be held totally harmless. IDX information is provided exclusively for consumers personal, non-commercial use and that it may not be used for any purpose other than to identify prospective properties consumers may be interested in purchasing. The data relating to real estate for sale on this website comes in part from the Internet Data Exchange program of the Multiple Listing Service. Information is supplied by seller and other third parties and has not been verified. Real estate listings held by brokerage firms other than McHenry may be marked with the Internet Data Exchange logo and detailed information about those properties will include the name of the listing broker(s) when required by the MLS. Copyright ©2026 - Multiple Listing Service, Inc. - All rights reserved.
Last Updated: September 15, 2026 10:59 AM UTC
 All information deemed reliable but not guaranteed. All properties are subject to prior sale, change or withdrawal. Neither listing broker(s) or information provider(s) shall be responsible for any typographical errors, misinformation, misprints and shall be held totally harmless. Listing(s) information is provided for consumer's personal, non-commercial use and may not be used for any purpose other than to identify prospective properties consumers may be interested in purchasing. The data relating
